Enshrouded First Base Building Guide
Plan a compact workshop with clear storage, survivor space, comfort, and an expansion route.
 GameWith Enshrouded EditorialGuide review teamGame version: Update 8 / v0.9.1.2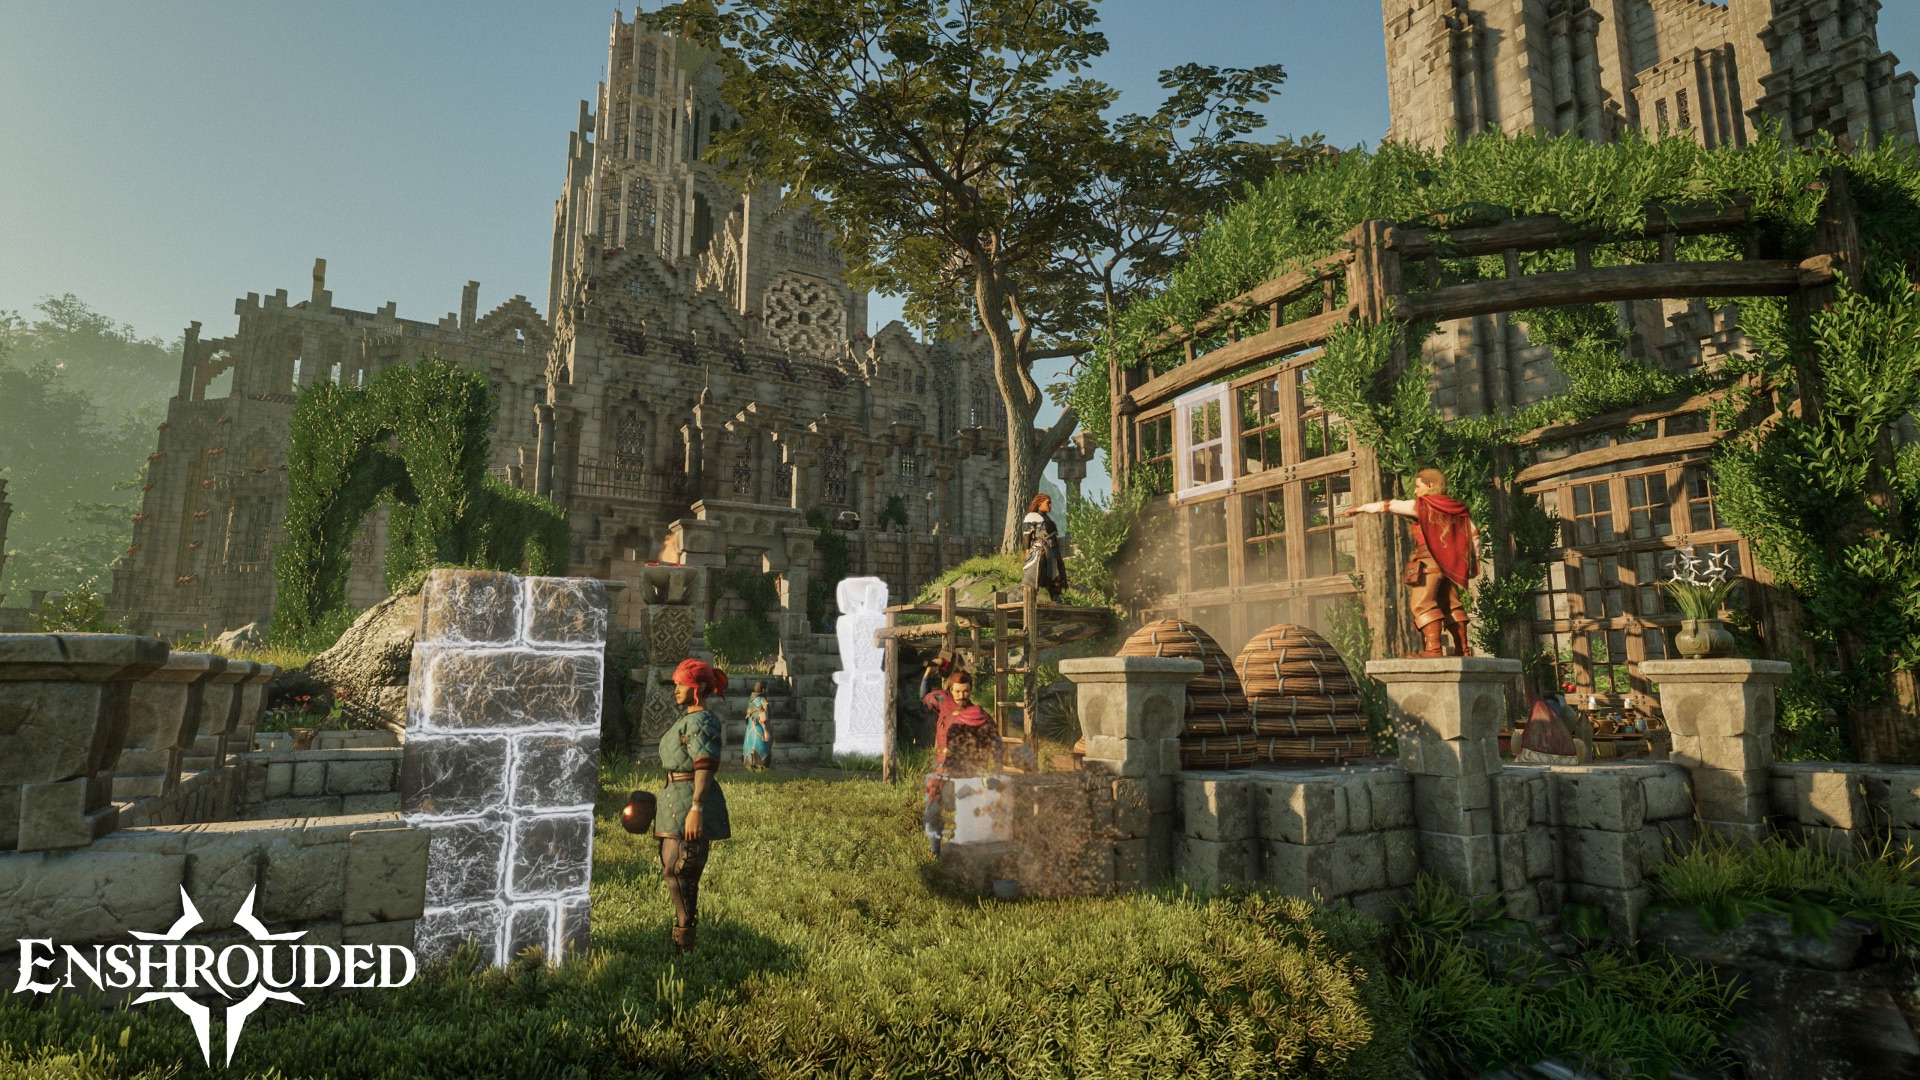
Choose a practical site
A first base should shorten routine trips. Favor recognizable terrain, a clear approach, and enough level ground for the workshop; a dramatic view is a bonus, not the primary requirement.
- Room to extend at least one wall without moving the whole workshop
- A safe path from the travel point to the front door
- Enough vertical clearance for roofs, stairs, and later stations
Lay out the workshop first
- 1
Draw the main aisle
Keep a clear path from entrance to storage and the stations used most often.
- 2
Cluster by task
Put processing beside material storage and finished-item storage beside the exit.
- 3
Reserve survivor bays
Leave modular spaces that can accept a survivor and related crafting equipment without blocking the aisle.
Separate storage, production & comfort
| Zone | Keep there | Common mistake |
|---|---|---|
| Intake | Quick-drop and raw materials | Blocking the doorway with chests |
| Production | Stations and matching inputs | Scattering one workflow across rooms |
| Living | Beds, light, and comfort pieces | Decorating before the workshop works |
Update 8 added a Quick Stack Station and improved building from magic chests. Designated storage zones benefit from those conveniences more than a room full of unsorted containers.
Sources & version notes
Official pages support game-mechanic and version claims. Recommendations and route priorities are GameWith editorial judgments.